
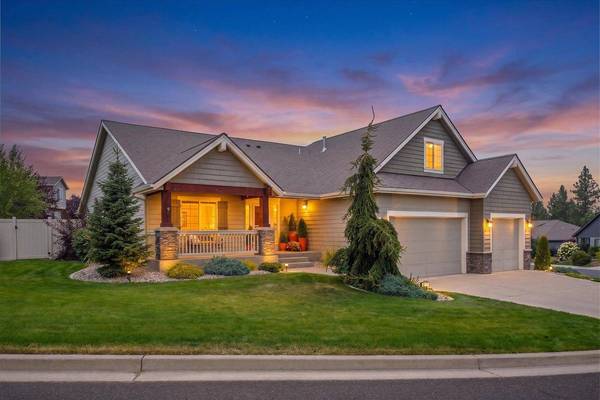
5512 S Blueridge Dr
Spokane, WA 99224
- 3 Beds
- 2 Baths
- 2,018 SqFt
- 0.34 Lot Size
- 2014 Year Built
GALLERY
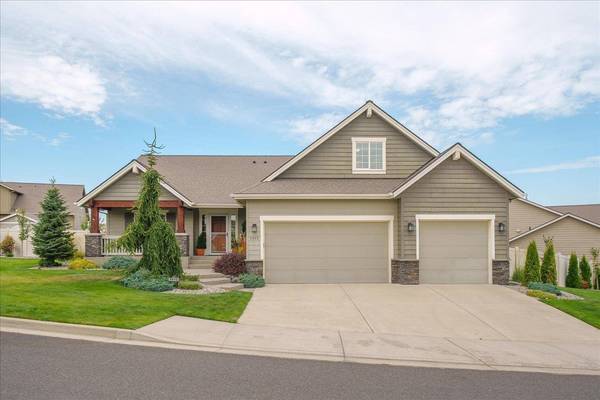
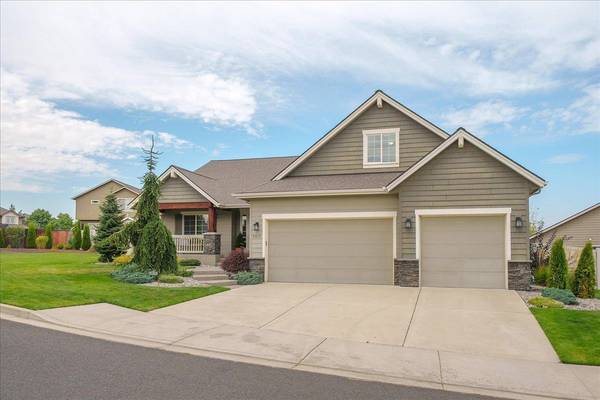
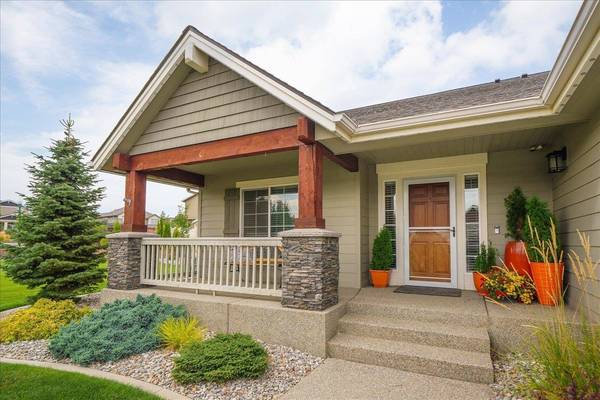
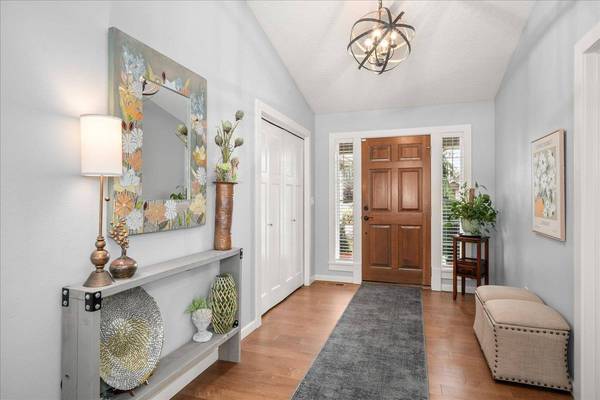
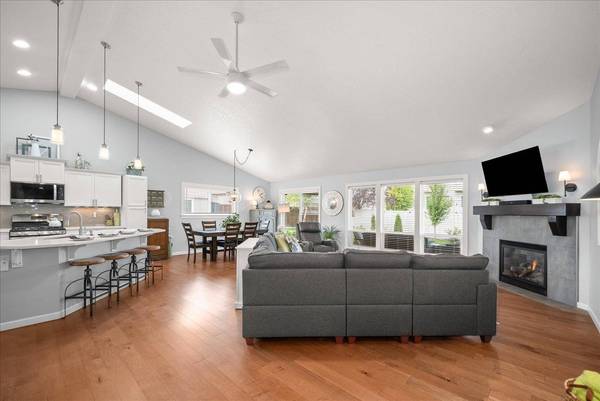
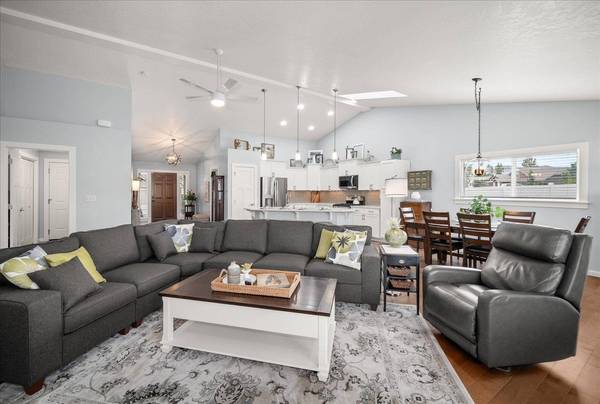
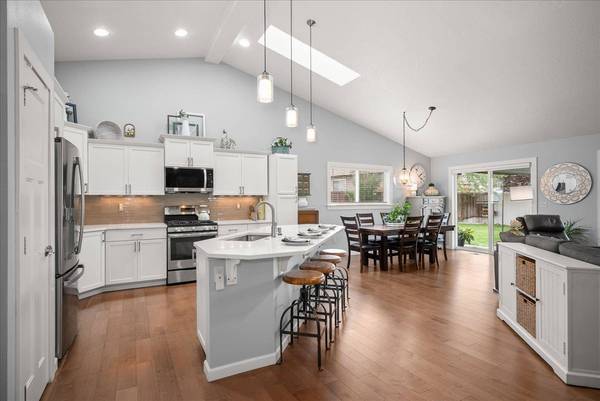
PROPERTY DETAIL
Key Details
Property Type Single Family Home
Sub Type Single Family Residence
Listing Status Active
Purchase Type For Sale
Square Footage 2, 018 sqft
Price per Sqft $333
MLS Listing ID 202623346
Style Ranch, Contemporary
Bedrooms 3
Year Built 2014
Lot Size 0.340 Acres
Lot Dimensions 0.34
Property Sub-Type Single Family Residence
Location
State WA
County Spokane
Rooms
Basement Slab, None
Building
Lot Description Fenced Yard, Sprinkler - Automatic, Level, Secluded, Corner Lot, City Bus (w/in 6 blks), Oversized Lot, Plan Unit Dev, Fencing
Architectural Style Ranch, Contemporary
Structure Type Masonite,Wood Siding,Fiber Cement
New Construction false
Interior
Interior Features Hot Water, Smart Thermostat, Pantry, Kitchen Island, Cathedral Ceiling(s), Natural Woodwork
Heating Natural Gas, Forced Air, Zoned
Cooling Central Air
Fireplaces Type Gas
Appliance Free-Standing Range, Gas Range, Dishwasher, Refrigerator, Microwave, Washer, Dryer, Hard Surface Counters
Exterior
Parking Features Attached, RV Access/Parking, Garage Door Opener, Off Site, Oversized
Garage Spaces 3.0
View Y/N true
View City, Golf Course, Territorial
Roof Type Composition
Schools
Elementary Schools Windsor
Middle Schools Westwood
High Schools Cheney
School District Cheney
Others
Acceptable Financing FHA, VA Loan, Conventional, Cash
Listing Terms FHA, VA Loan, Conventional, Cash
Virtual Tour https://www.tourfactory.com/3252118
SIMILAR HOMES FOR SALE
Check for similar Single Family Homes at price around $674,000 in Spokane,WA

Active
$450,000
710 W Qualchan Ln, Spokane, WA 99224
Listed by Kathleen Wynia of Windermere Manito, LLC3 Beds 3 Baths 2,693 SqFt
Active
$915,000
1810 W Paradise Rd, Spokane, WA 99224
Listed by Tony Vaughn of Windermere Manito, LLC2 Beds 2 Baths 1,624 SqFt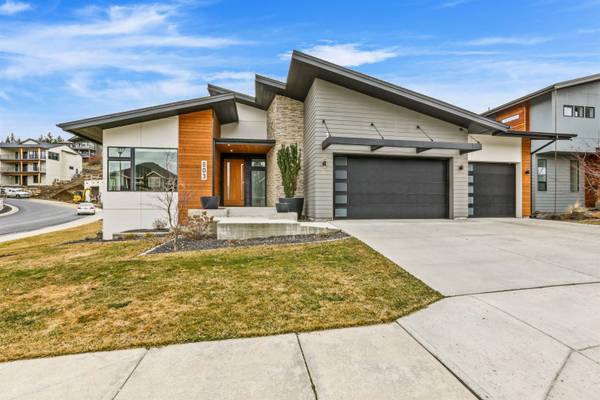
Active
$925,000
803 W Willapa Ave, Spokane, WA 99224
Listed by Steve Hildahl of Windermere Manito, LLC5 Beds 3 Baths 3,774 SqFt
CONTACT