
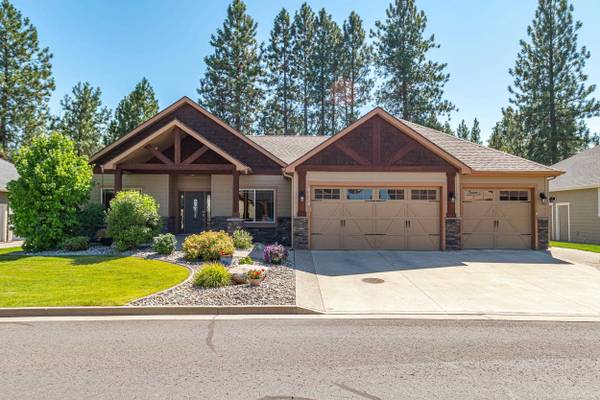
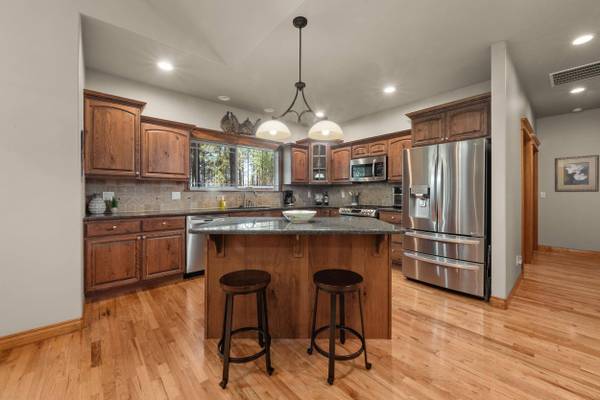
1220 E Fireside Ln
Spokane, WA 99208
- 5 Beds
- 3 Baths
- 3,948 SqFt
- 9,147 Lot Size
- 2007 Year Built
GALLERY
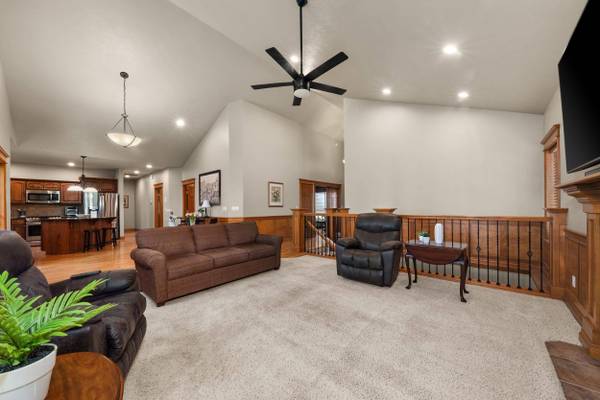
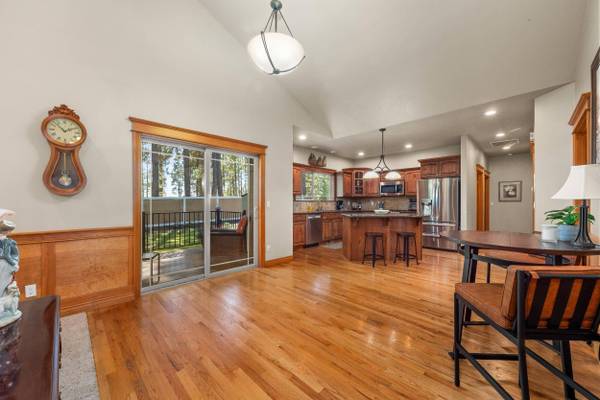
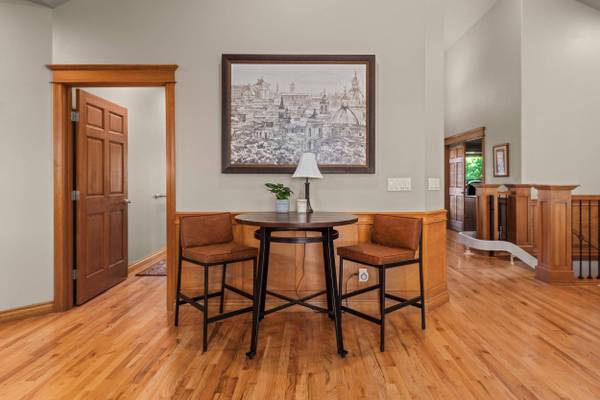
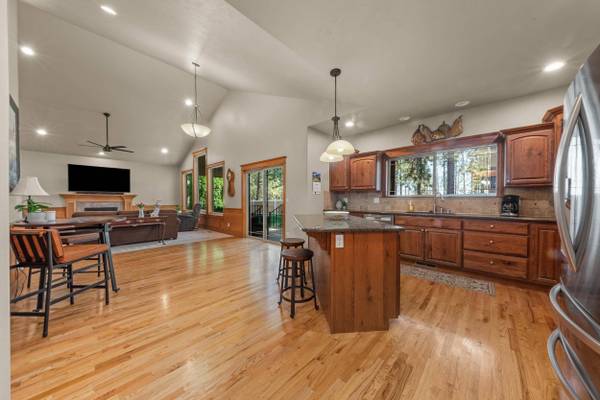
PROPERTY DETAIL
Key Details
Sold Price $740,0001.3%
Property Type Single Family Home
Sub Type Single Family Residence
Listing Status Sold
Purchase Type For Sale
Square Footage 3, 948 sqft
Price per Sqft $187
MLS Listing ID 202522345
Sold Date 01/26/26
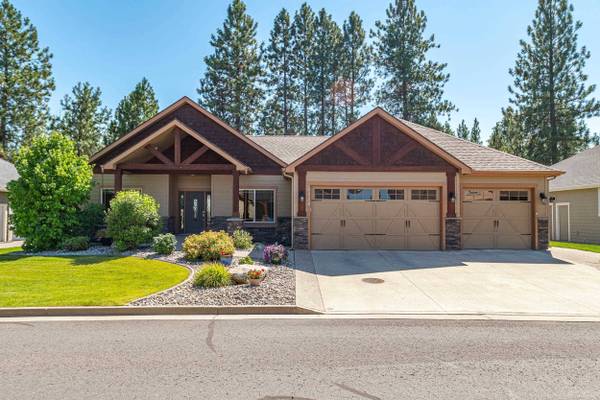
Style Ranch
Bedrooms 5
Year Built 2007
Lot Size 9,147 Sqft
Lot Dimensions 0.21
Property Sub-Type Single Family Residence
Location
State WA
County Spokane
Rooms
Basement Full, Finished, Rec/Family Area
Building
Lot Description Sprinkler - Automatic, Level, Open Lot, Adjacent to Golf Course
Story 1
Architectural Style Ranch
Structure Type Masonite,Wood Siding
New Construction false
Interior
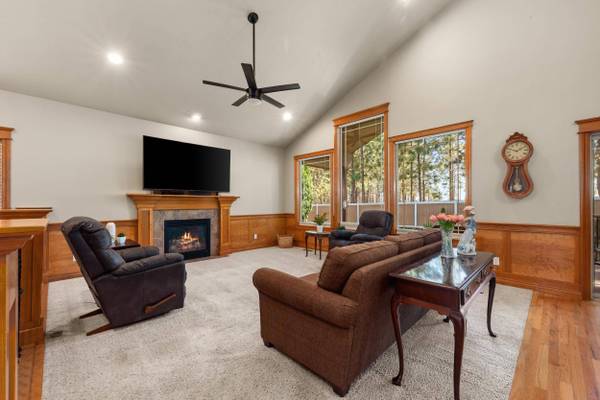
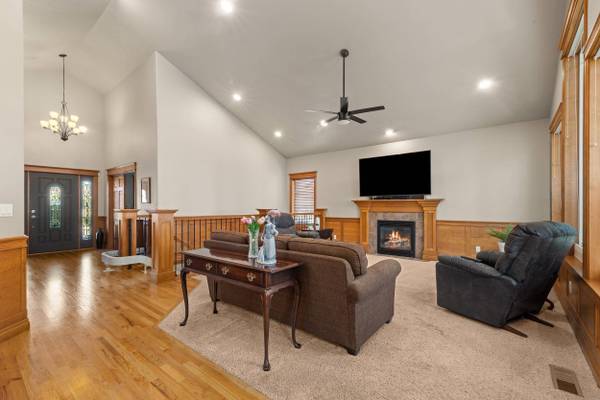
Interior Features High Speed Internet, Pantry, Kitchen Island, Cathedral Ceiling(s), Windows Vinyl
Heating Natural Gas, Forced Air
Cooling Central Air
Fireplaces Type Gas
Appliance Gas Range, Dishwasher, Refrigerator, Washer, Dryer, Hard Surface Counters
Exterior
Parking Features Attached, Garage Door Opener, Oversized
Garage Spaces 3.0
View Y/N true
View Territorial
Roof Type Composition
Schools
Elementary Schools Farwell
Middle Schools Northwood
High Schools Mead
School District Mead
Others
Acceptable Financing VA Loan, Conventional, Cash
Listing Terms VA Loan, Conventional, Cash
SIMILAR HOMES FOR SALE
Check for similar Single Family Homes at price around $740,000 in Spokane,WA

Active
$839,950
44 E Center Ln, Spokane, WA 99208
Listed by Lisa Lembeck of Windermere City Group3 Beds 2 Baths 1,842 SqFt
Active
$774,950
58 E Center Ln, Spokane, WA 99208
Listed by Lisa Lembeck of Windermere City Group5 Beds 3 Baths 2,898 SqFt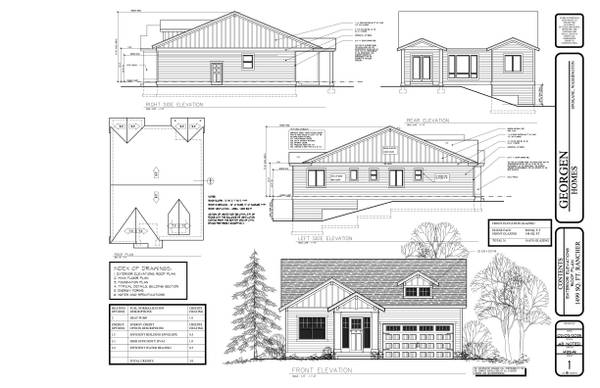
Active
$582,000
6208 N Windsor St, Spokane, WA 99208
Listed by Mike Graham of Plese Realty LLC3 Beds 2 Baths 1,499 SqFt
CONTACT